Republic
Client since
2020
Size
100,000 sq ft
Works
London
Industry
Real Estate
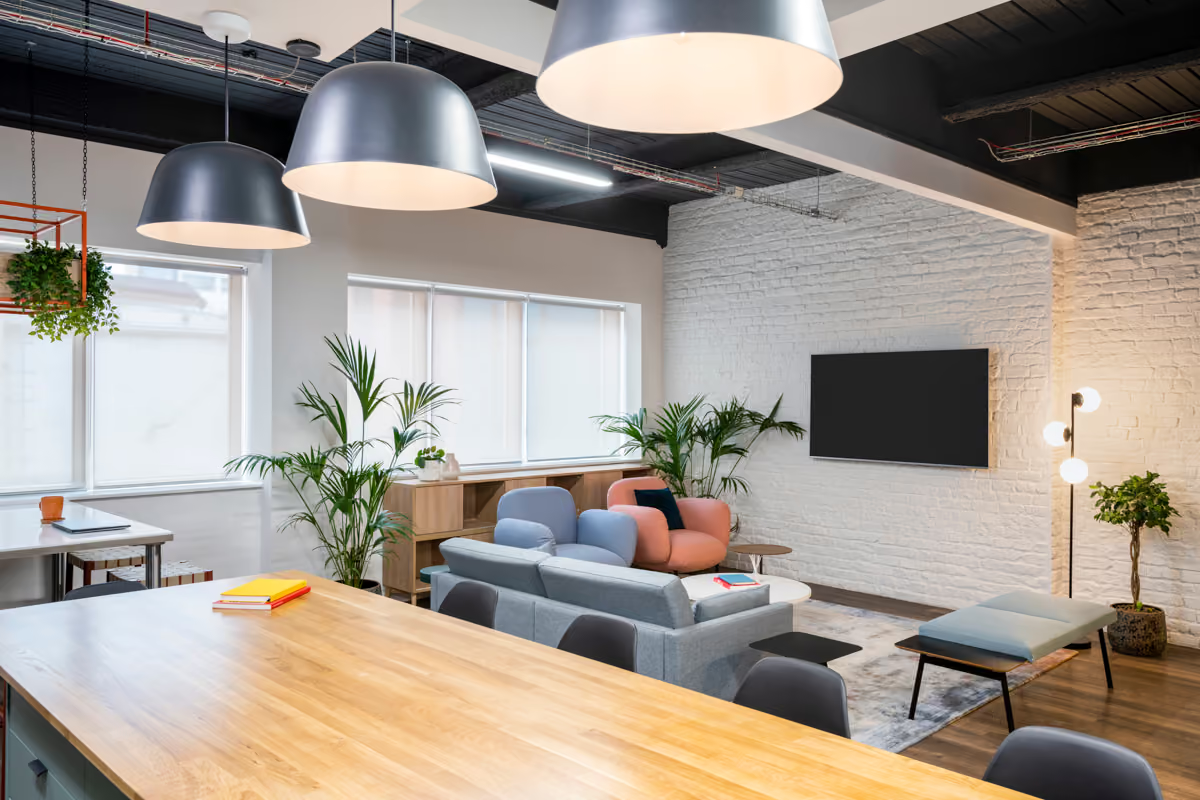
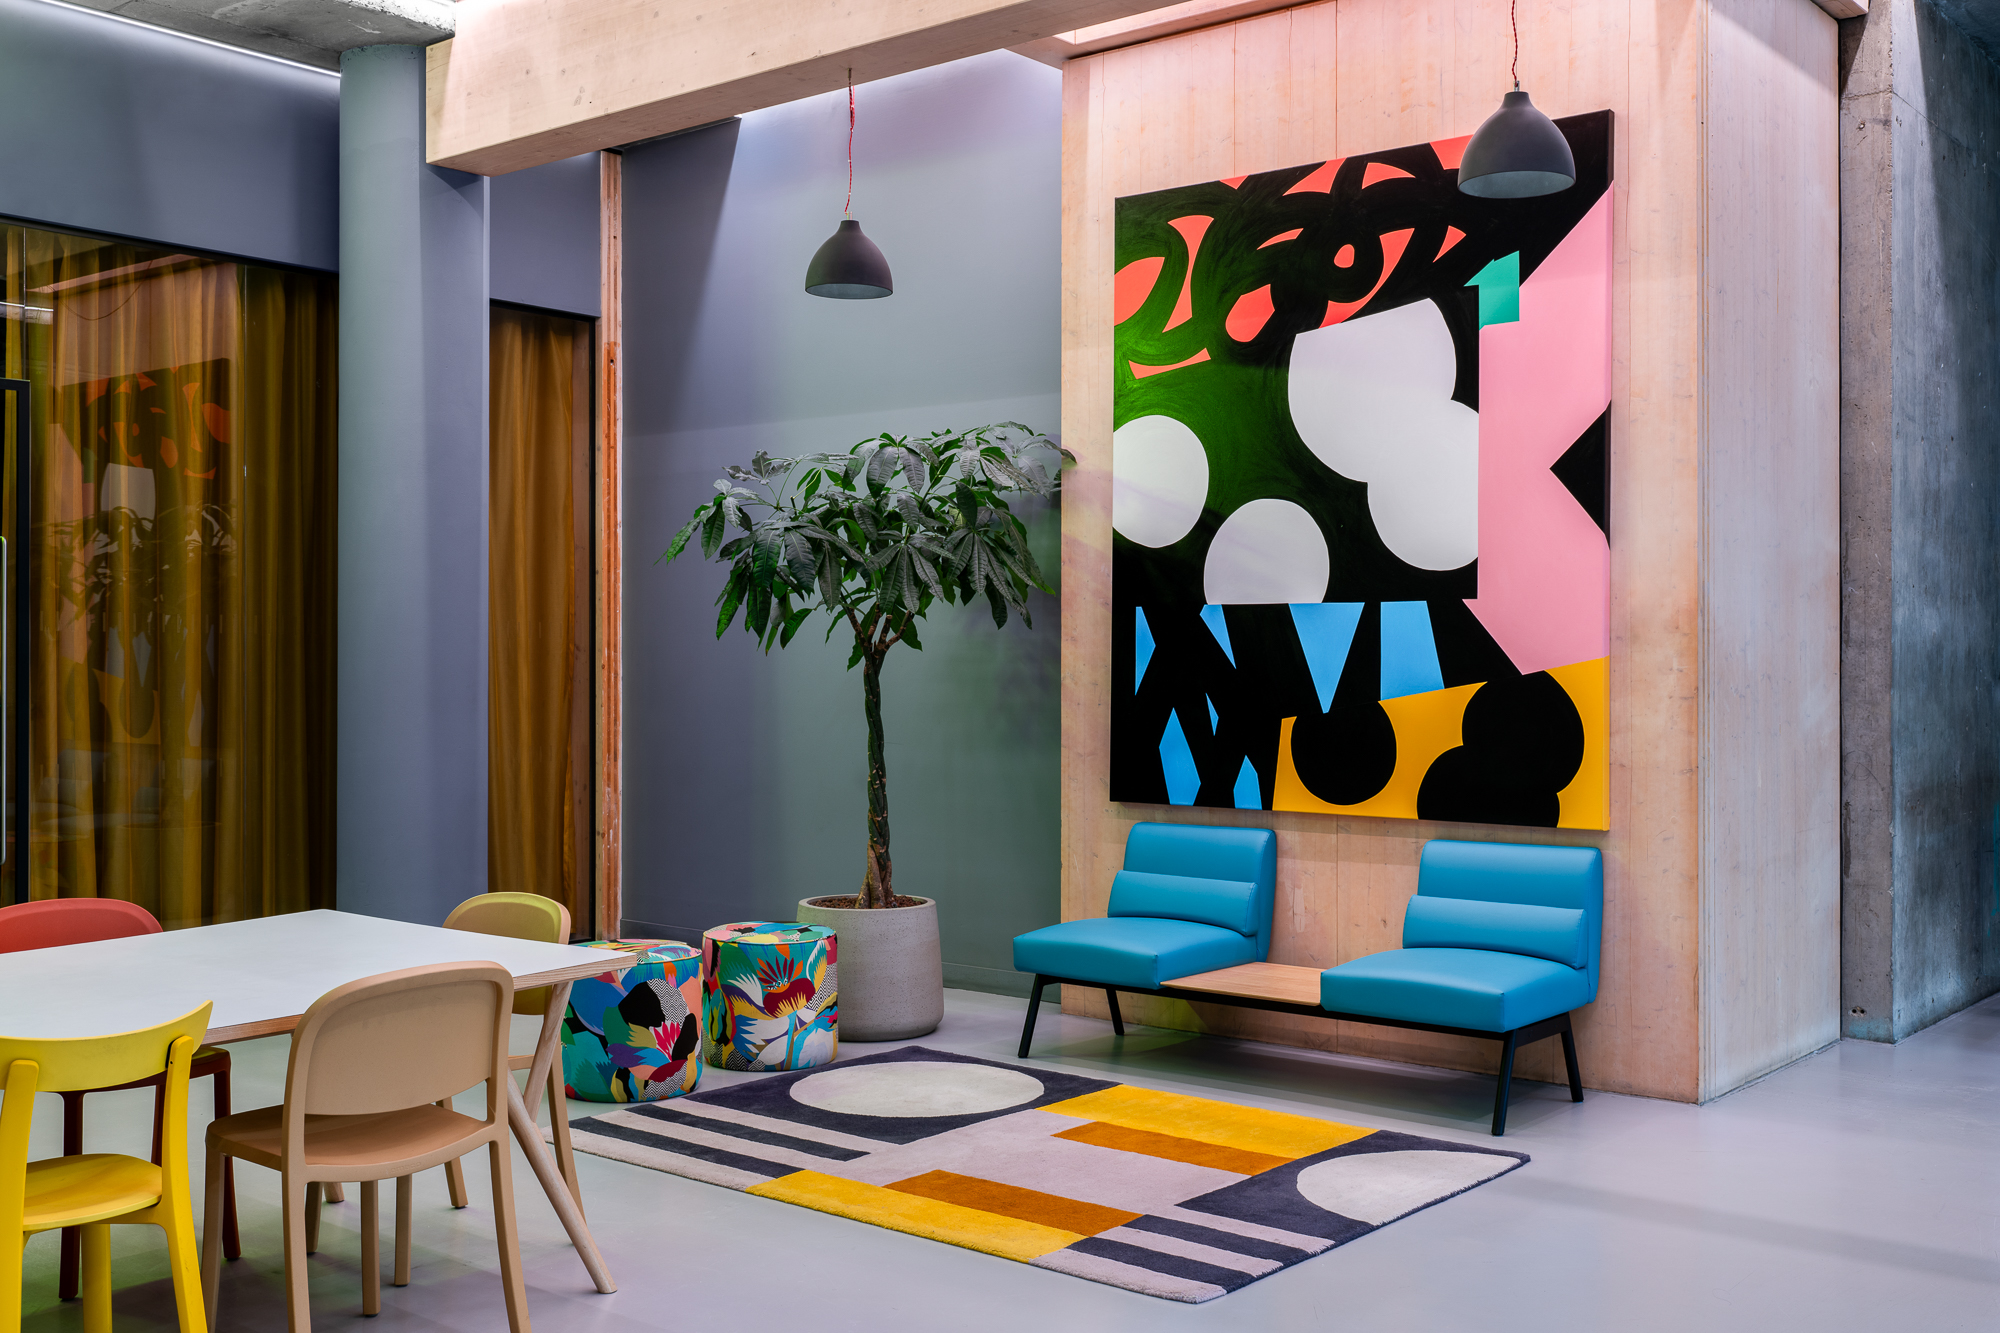
Before partnering with Footprint, The Republic Estate faced a complex challenge: preparing a large-scale commercial space for incoming tenancy and occupancy, spanning both indoor and outdoor environments. The scope required everything from Shell and Core works through to a full CAT A fit-out, alongside structural building works, HVAC, data and electrical cabling. A dedicated co-working floor needed specialist partitioning, custom-designed and manufactured to spec, along with a considered lighting scheme, new flooring, and ceiling works throughout.
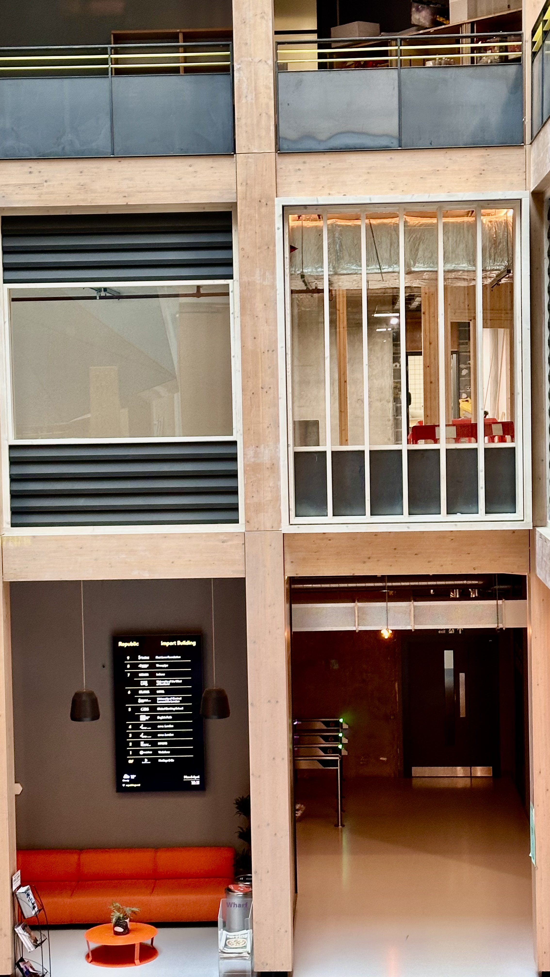
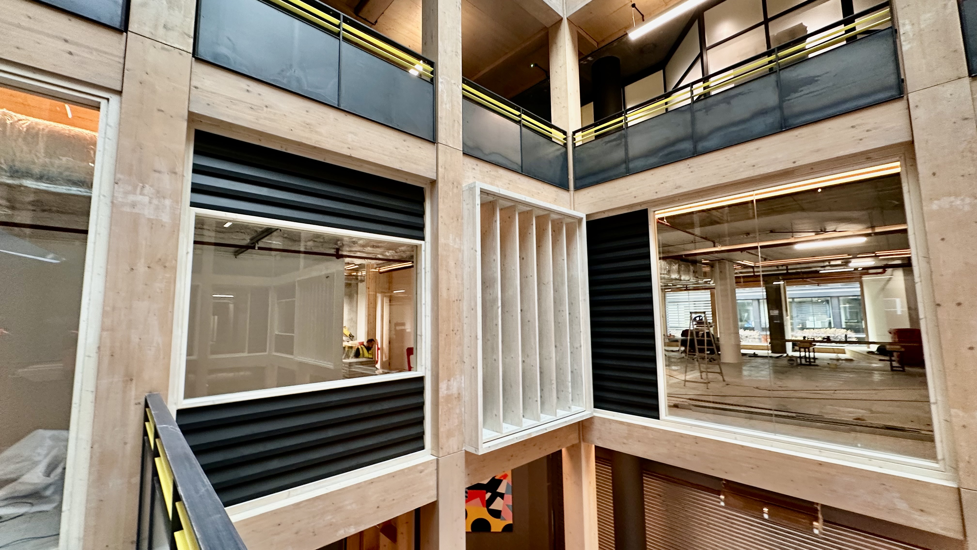
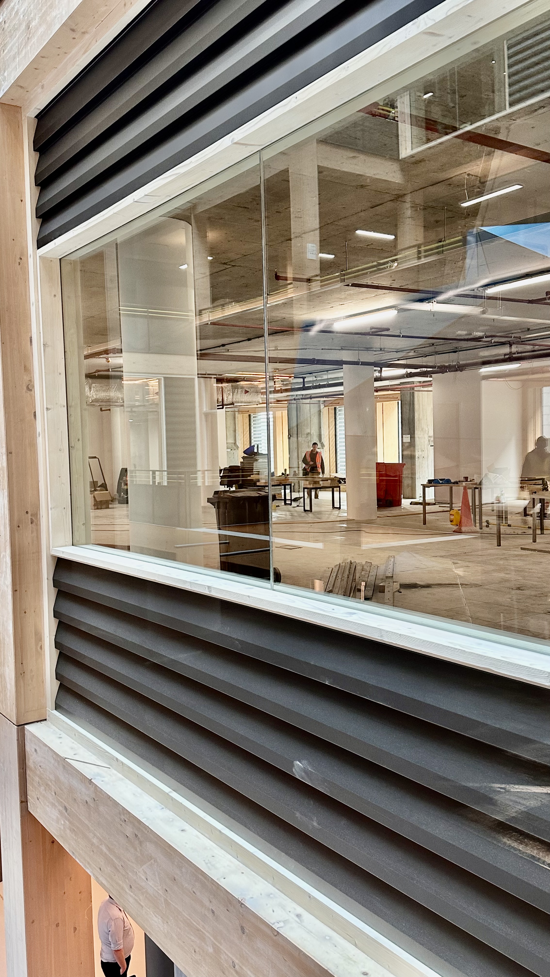
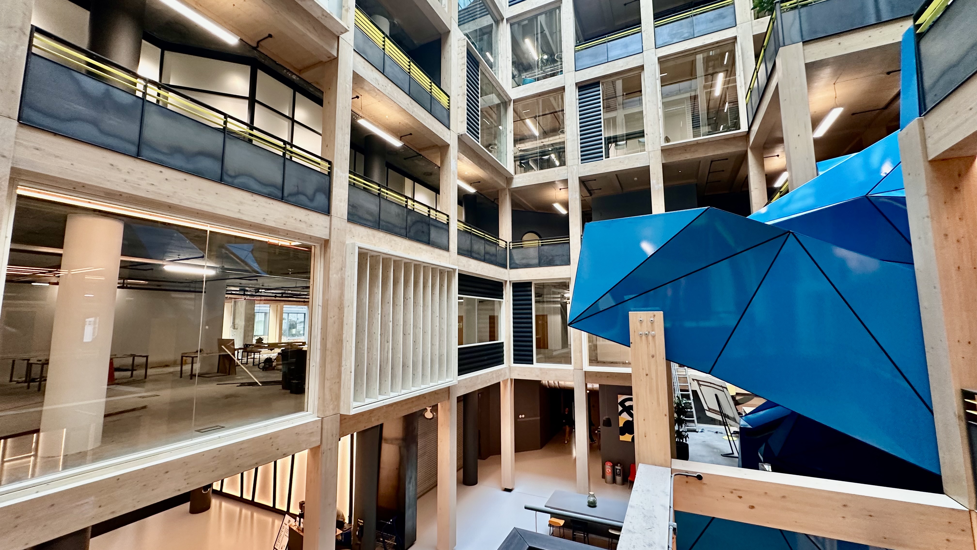
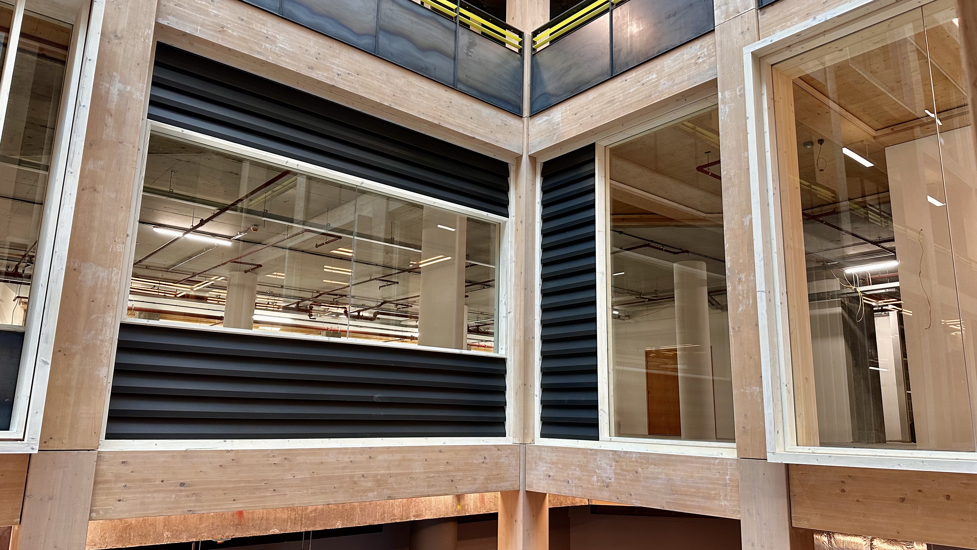
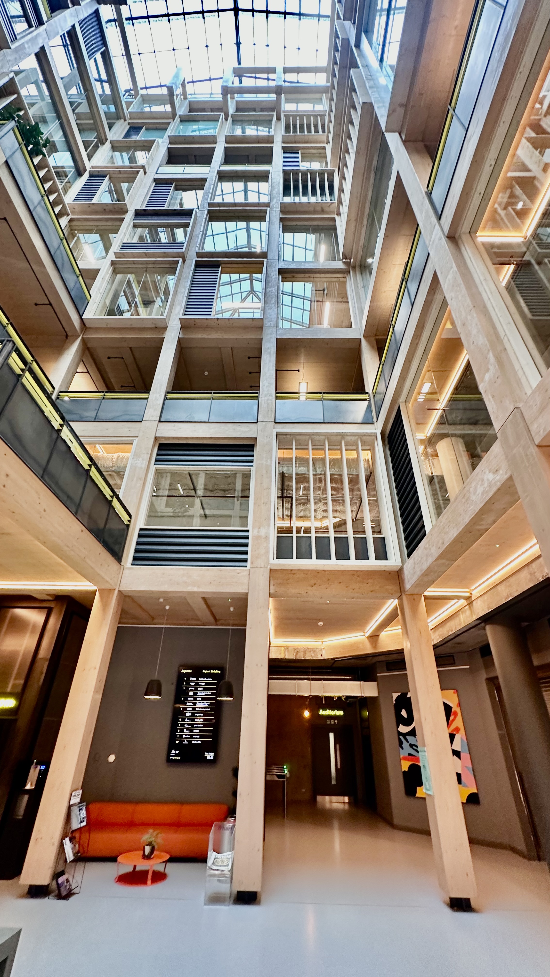
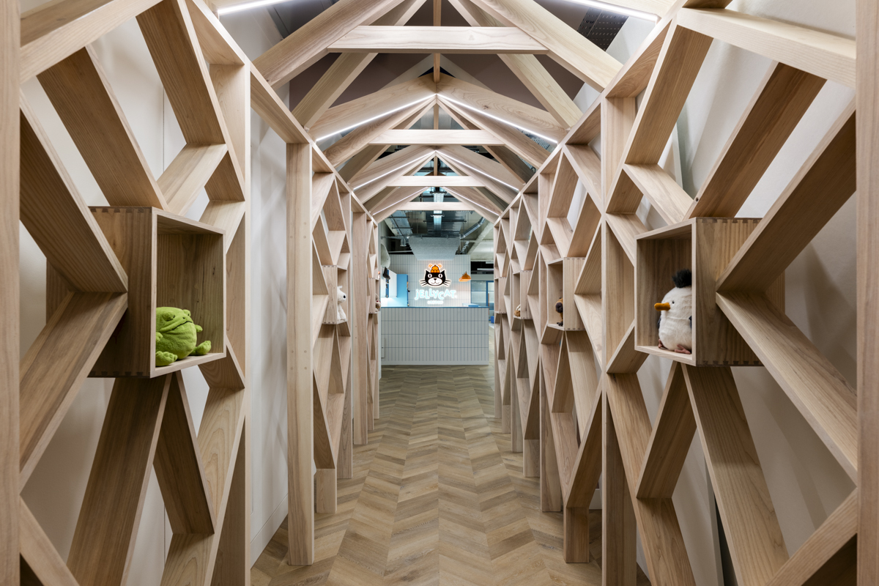
Footprint was brought on board to deliver this scope in full — managing the project from structural foundations through to interior design. Our in-house team designed and manufactured bespoke partitioning for the co-working floor, while coordinating the full mechanical and electrical works alongside flooring, ceilings, and lighting. Every element was sequenced to keep the wider estate operational throughout, with the flexibility to absorb changes in scope as the project evolved.
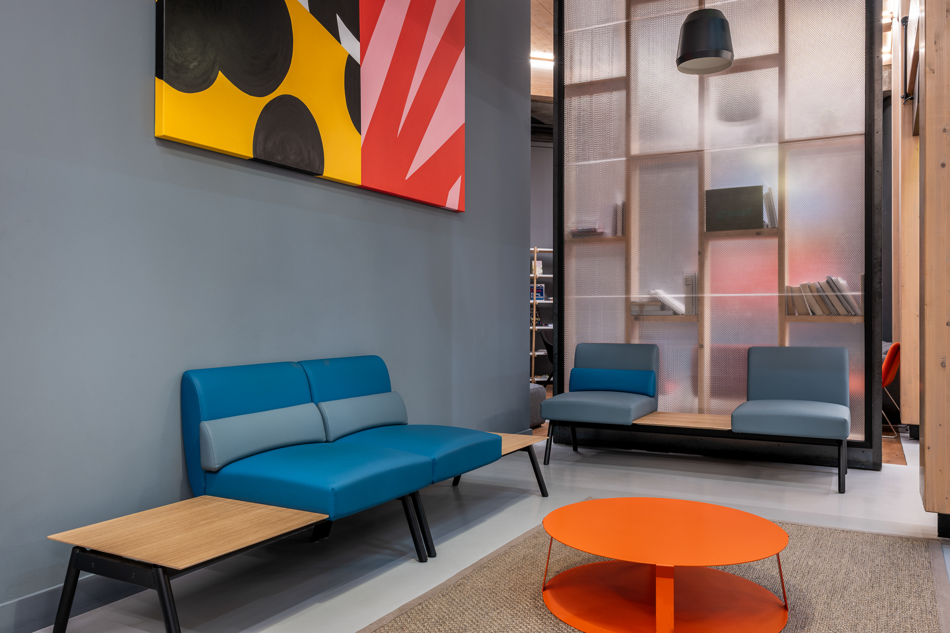
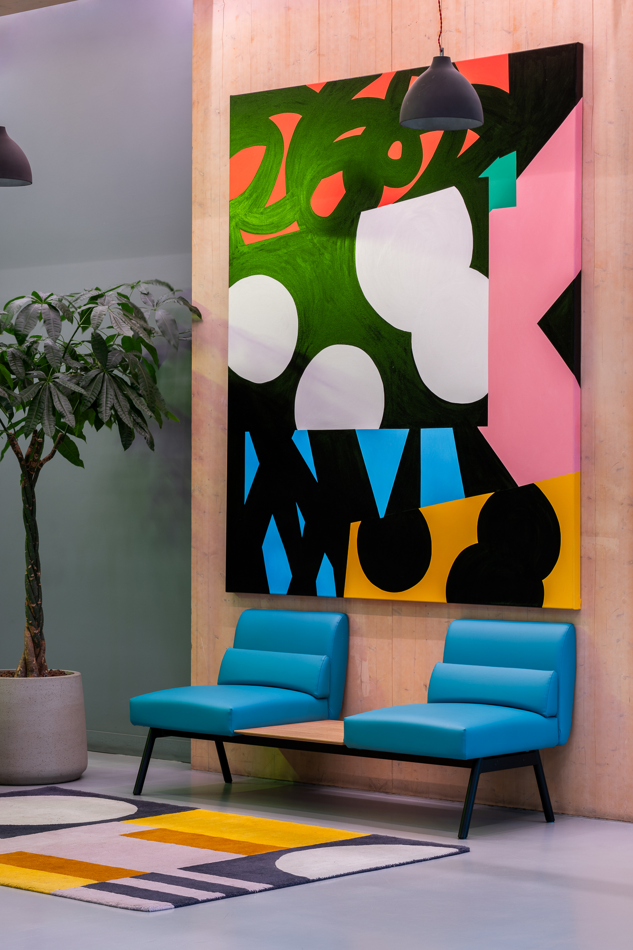
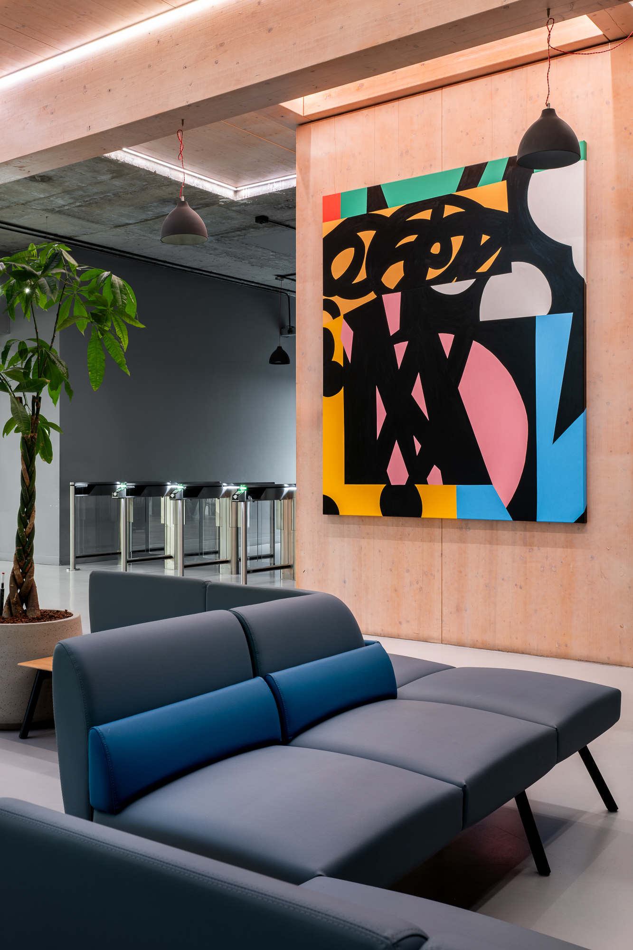
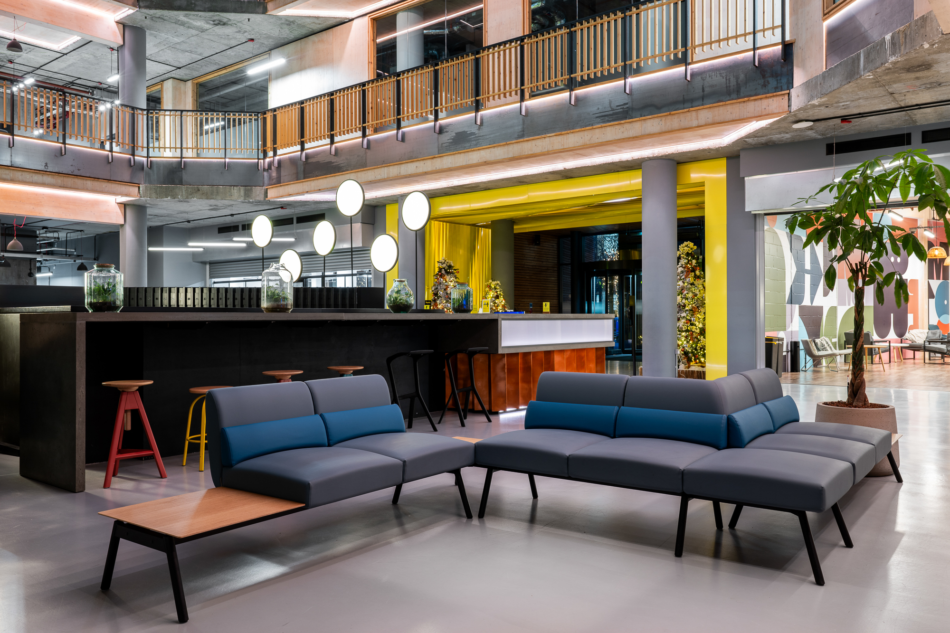
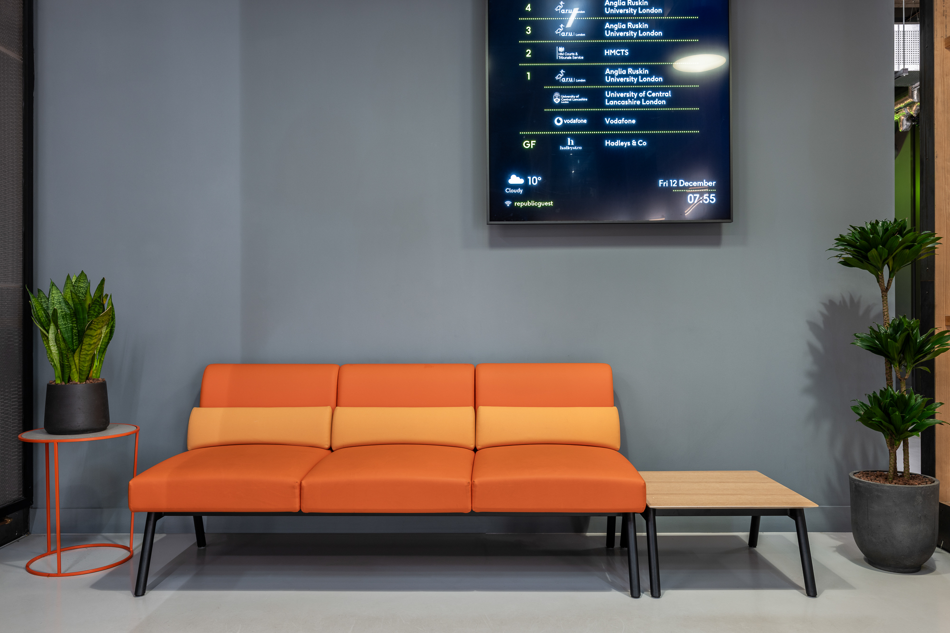
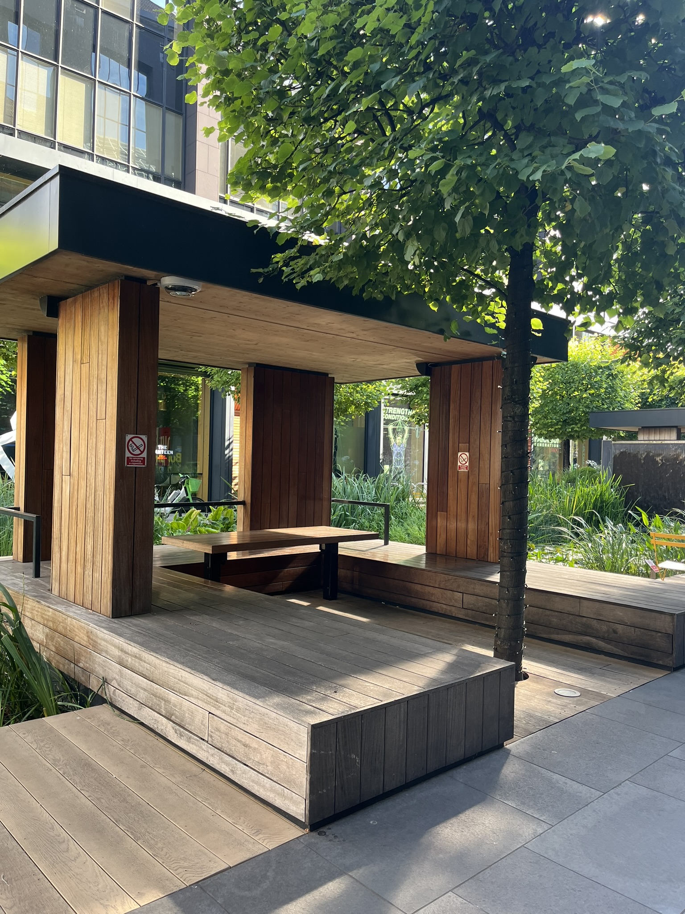
Republic was ready to welcome new tenants into a fully modernised building, with dilapidations resolved and a refreshed reception and outdoor environment ready to support the growth of the business — all delivered on budget and on schedule. For Republic, the partnership offered more than a completed fit-out: it provided confidence that a complex, multi-phase project could be handled from start to finish without compromise. Republic continues to partner with Footprint on ongoing projects across the estate.
Drop us a line and one of our team will be in touch as soon as possible.