Cat-A Works
We prepare commercial spaces for occupation or Cat-B fit-out by delivering mechanical and electrical, raised floors, suspended ceilings, and base-build finishes to a consistently high standard.
Arrange a consultation
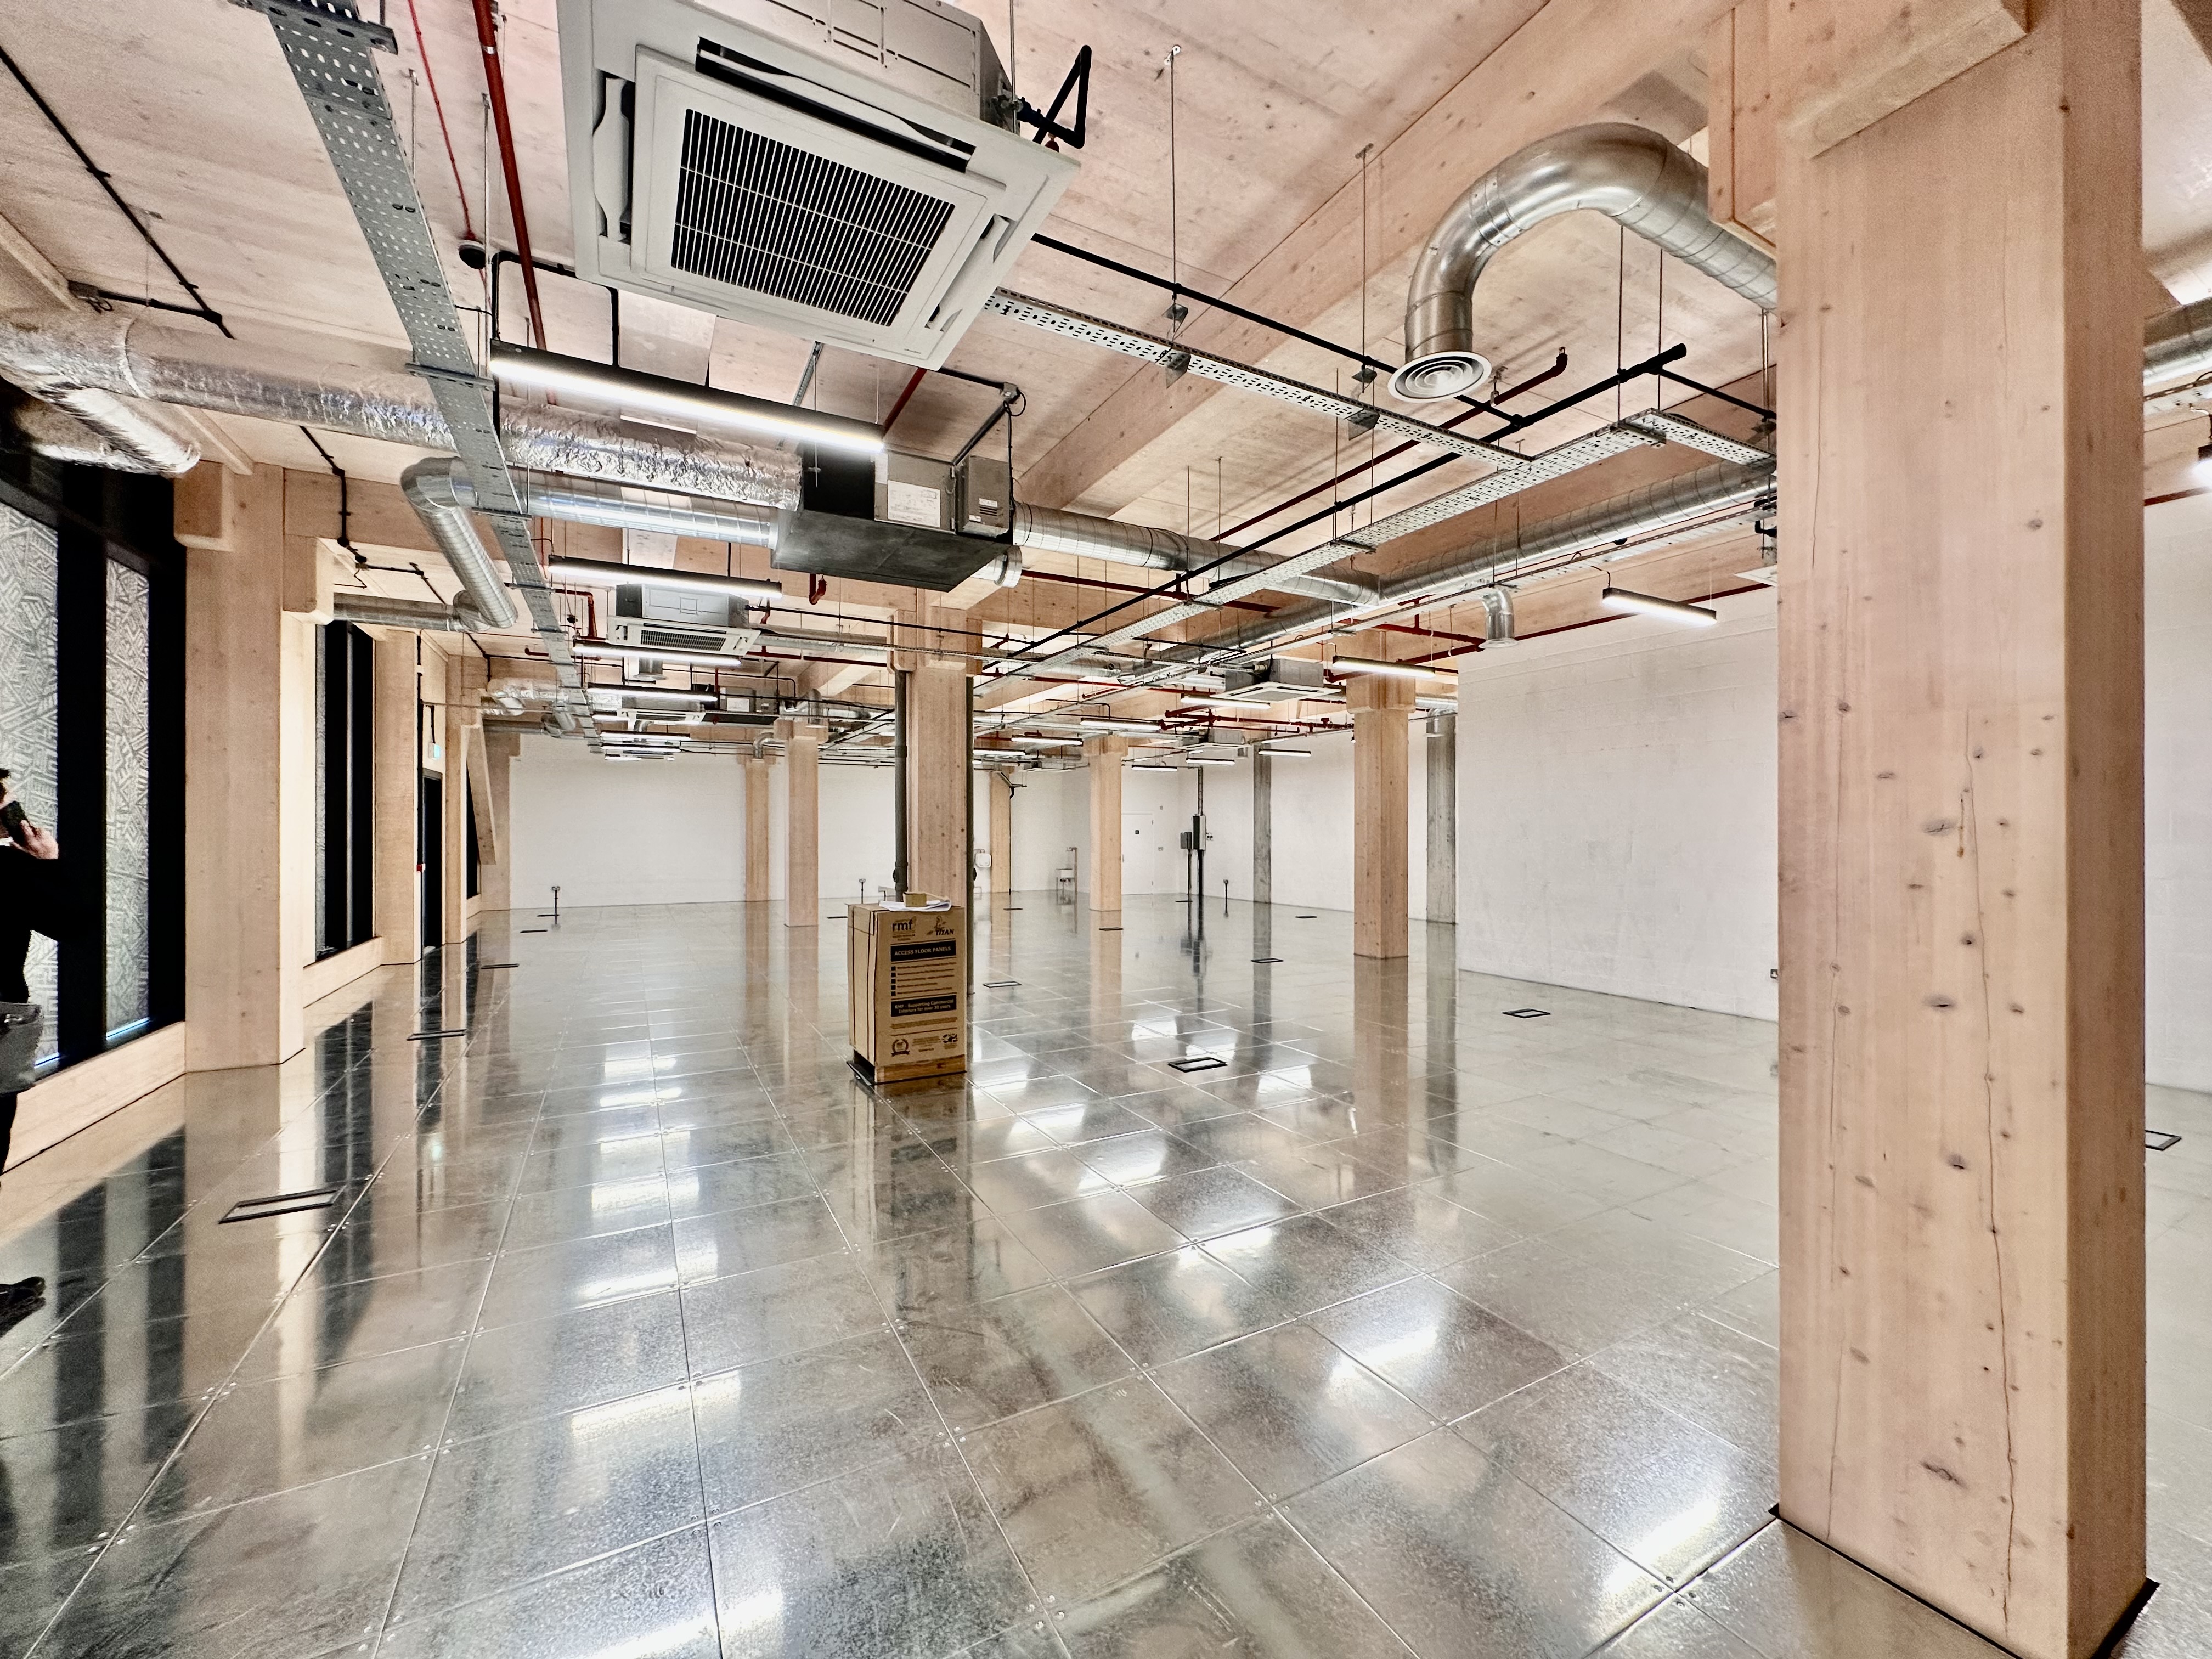
We deliver Cat-A works to a regulatory standard of what landlords need, what occupiers expect, without compromise. Cat-A fit-out is a functional necessity to create your desired workspace.
The mechanical and electrical infrastructure, floor systems, and ceilings installed at Cat-A level will underpin every decision made during the Cat-B fit-out. We work with landlords preparing spaces for market, developers looking to maximise the appeal of their buildings, and occupiers taking on shell spaces who want the strongest possible foundation for their Cat-B fit-out.
Full M&E installation including power distribution, data containment, lighting circuits, and ventilation, designed and installed to current regulations.
Supply and installation correctly specified for the intended use and loading requirements of the space.
Grid and tile systems, fully coordinated with M&E services above.
Internal surface finishes and decoration to a clean, lettable standard.
Heating, ventilation, and air conditioning systems installed and fully commissioned.
All works delivered to current building regulations, with complete documentation and certification provided on completion.
Cat-A covers the base-build elements that make a space habitable and lettable — M&E, ceilings, floors, and basic finishes. Cat-B is the occupier fit-out: design, partitioning, furniture, and finishes specific to a business.
Yes — and there are real advantages to using a single team for both. It removes hand-off risk and means the Cat-A is designed with the Cat-B in mind from the outset.
Yes. We work with landlords, developers, occupiers, and managing agents depending on the project structure.
Yes — we work with clients across the UK from our London base.

Please complete the form below to access the download.
Drop us a line and one of our team will be in touch as soon as possible.