Space Planning
We analyse how your teams work and translate that understanding into thoughtful, functional layouts. Planned in detail and visualised in 2D and 3D before anything is built.
Arrange a consultation
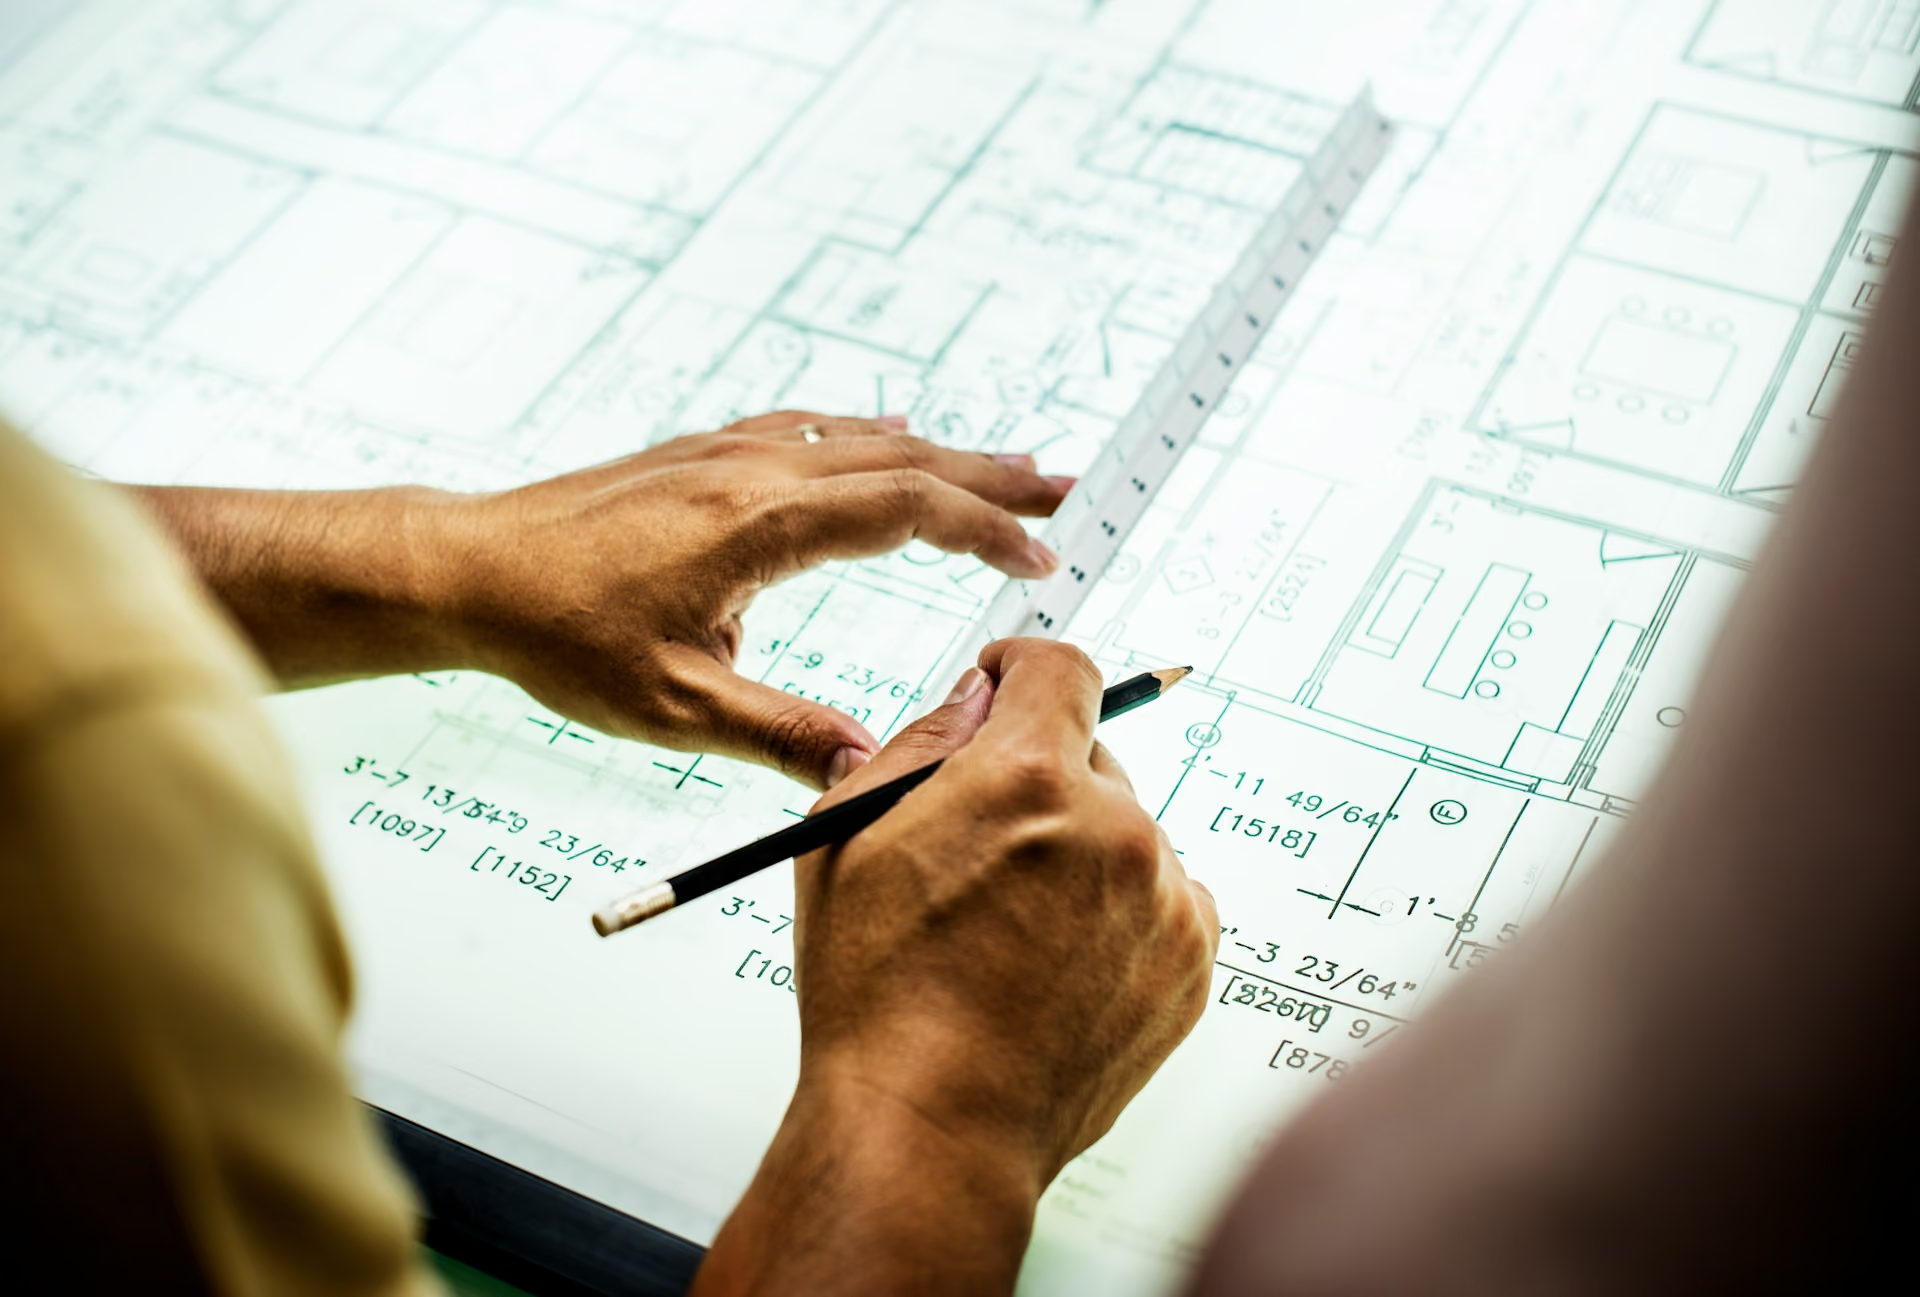
Space planning is not simply a matter of fitting the required number of desks into the available floor area. It is about understanding how an organisation functions, how teams interact, what kinds of spaces different types of work require, and how the physical environment can be arranged to support all of it.
We begin every space planning project with a thorough understanding of your business before we put anything on paper. From there, we develop layout options that make genuine sense for the way you workthat are tested, visualised, and refined until we have something you are confident in.
We work with businesses across the UK, from organisations relocating to new premises to those reconsidering how their existing space is used.
A thorough understanding of how your teams work, interact, and use space — including consideration of how your needs may change as the business grows.
Detailed plans and three-dimensional visualisations that allow you to explore different layout options before committing to any of them.
A considered arrangement of collaboration zones, focused work areas, meeting rooms, breakout spaces, and support functions — positioned to work with the natural flow of the building and the way your people move through it.
The right balance of desks, meeting rooms, and shared spaces for your current team and your realistic growth trajectory.
Layouts developed with an understanding of the mechanical, electrical, and acoustic requirements of the space, so nothing needs to be unpicked later.
Yes. Space planning is available as a standalone service. We can assess your current layout and produce recommendations and drawings without any commitment to a wider project.
We design for how people actually use the office — considering realistic occupancy patterns, incorporating flexible and bookable spaces, and creating a variety of settings that support different types of work.
For most projects, we are able to present initial layout options within two to three weeks of the site survey and initial consultation.
We factor growth and change into the planning process. Good space planning anticipates the future — layouts that can adapt without requiring a complete rebuild.

Please complete the form below to access the download.
Drop us a line and one of our team will be in touch as soon as possible.